Skip to content Skip to footer

Select Double-Height
4 BHKs

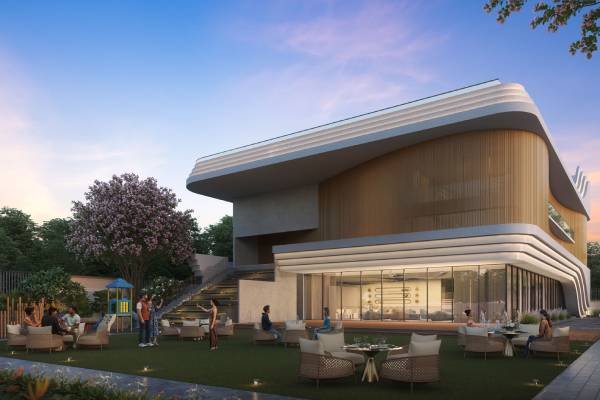
Landmark Clubhouse with
40+ Amenities

4 & 3 BHK
Elite Residences

Select Double-Height
4 BHKs

Landmark Clubhouse with
40+ Amenities

4 & 3 BHK
Elite Residences

A life beyond
the usual.

Velmore brings together the scale of a 4-acre address, the presence of 4 towers rising 22 stores, and a lifestyle shaped around openness, club life and elevated living.

With select double-height 4 BHKs, a 50,000 sq. ft. landmark clubhouse, an adjoining 30,000 sq. ft. playground and 60% open space, Velmore is designed for those who expect more from where they live.

4 Acres of
Curated Living

4 Towers Rising
22 Storeys

50,000 Sq. Ft.
Landmark
Clubhouse

30,000 Sq. Ft.
Adjoining
Playground

60%
Open Space

A world shaped beyond the usual.

The way it rises

4 towers. 22 storeys. Connected to the best of Pune West.

Velmore is designed as a premium address with scale, stature and a sense of distinction.

The way it opens

Select 4 BHKs with double-height living.

A rarer sense of volume, openness and natural light gives everyday living a more elevated feel.

The way it welcomes

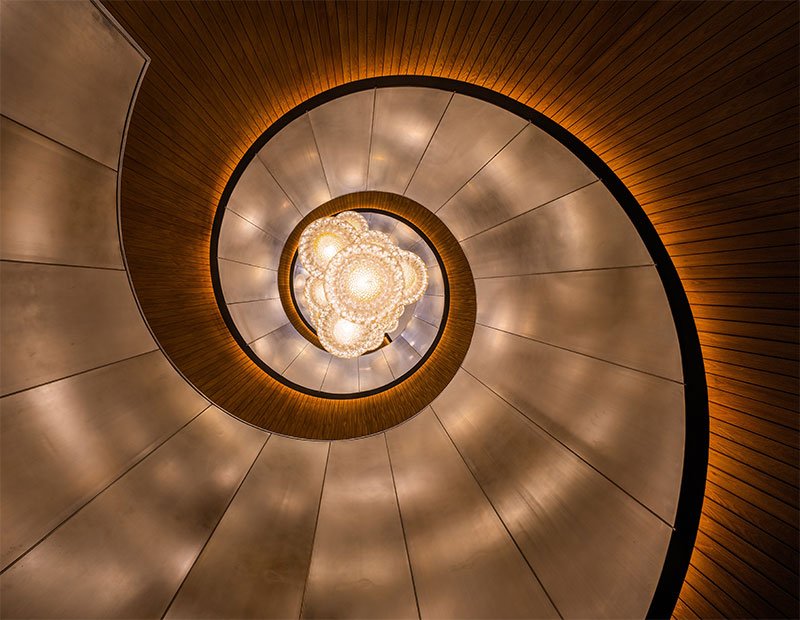
A grand arrival. A private experience.

Double-height tower lobbies, 4 lifts for only 4 homes per floor, spacious common lobbies and biometric access bring a stronger sense of privacy and exclusivity.

The way it gathers

A landmark clubhouse at the heart of life.

A 50,000 sq. ft. clubhouse, 40+ curated amenities and 6 lifestyle zones bring wellness, leisure, recreation and community together.

The way it rises

4 towers. 22 storeys. Connected to the best of Pune West.

Velmore is designed as a premium address with scale, stature and a sense of distinction.

The way it opens

Select 4 BHKs with double-height living.

A rarer sense of volume, openness and natural light gives everyday living a more elevated feel.

The way it welcomes

A grand arrival. A private experience.

Double-height tower lobbies, 4 lifts for only 4 homes per floor, spacious common lobbies and biometric access bring a stronger sense of privacy and exclusivity.

The way it gathers

A landmark clubhouse at the heart of life.

A 50,000 sq. ft. clubhouse, 40+ curated amenities and 6 lifestyle zones bring wellness, leisure, recreation and community together.

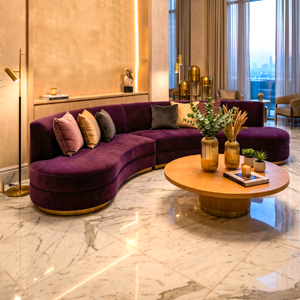
A living room that rises above.

In select 4 BHK residences, the double-height living room becomes the defining feature of the home – bringing in more light, more openness and a scale that feels instantly dierent.

A living room that rises above.

In select 4 BHK residences, the double-height living room becomes the defining feature of the home – bringing in more light, more openness and a scale that feels instantly dierent.

A clubhouse that expands the meaning of home.

At Velmore, the clubhouse is not an add-on. It is a larger world of leisure, wellness, recreation and retreat thoughtfully planned across levels and complemented by an adjoining playground

| 50,000 Sq. Ft. Landmark Clubhouse
| 30,000 Sq. Ft. Adjoining Playground
| 40+ Curated Amenities
| 6 Lifestyle Zones

Ground Level Outdoor

Outdoor Dining | Jogging Track |ย Party Lawn | Pickleball Court |ย Pet Park |ย Amphitheatre | Multipurpose Court |ย Outdoor Cabanas |ย Reflexology Pathway |ย Box Cricket

Ground Level Indoor

Multipurpose Hall with Kitchen |ย Meeting Cabins |ย Executive Lounge |ย Double-Height Atrium |ย Admin Area |ย 35-Seater Theatre

Level 1

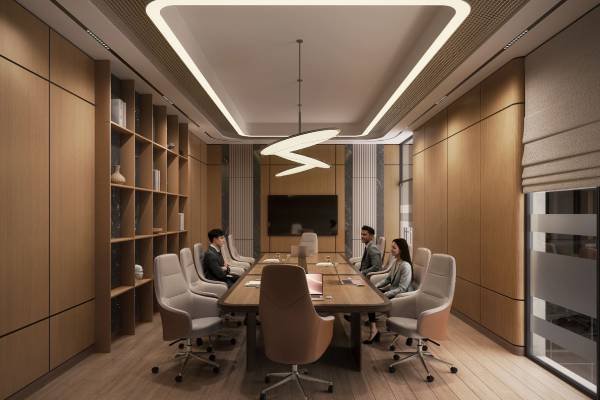
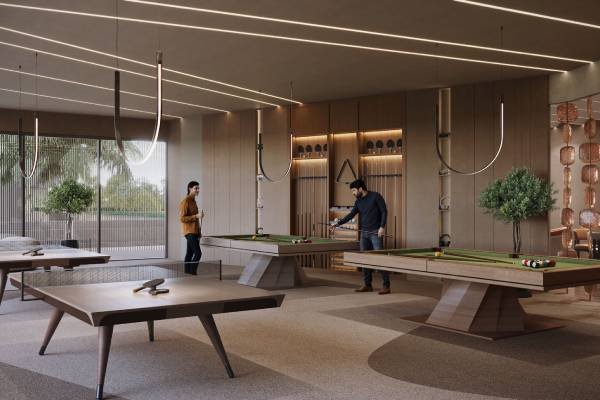
Indoor Games | Board Game Zone | Conference Room | Senior Citizen Centre | Hobby Room | Educational Interactive Zone | Indoor Kidsโ€™ Play Area | Toddler Area

Level 1

Indoor Games | Board Game Zone | Conference Room | Senior Citizen Centre | Hobby Room | Educational Interactive Zone | Indoor Kidsโ€™ Play Area | Toddler Area

Level 2

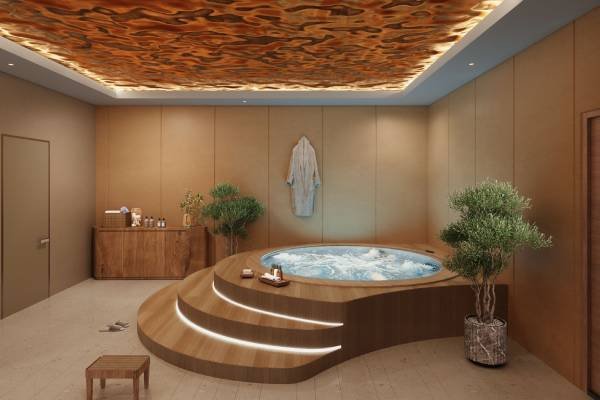
Gym | Yoga Area | Aerobics / Pilates | Spa | Steam | Sauna | Jacuzzi | Guest Bedrooms

Level 2

Gym | Yoga Area | Aerobics / Pilates | Spa | Steam | Sauna | Jacuzzi | Guest Bedrooms

Clubhouse Terrace

Infinity-Edge Pool | Kidsโ€™ Pool | Deck with Loungers | Covered Cabanas | Cocktail Counter | Meditation Pavilion | Barbecue Pavilion | Garden Area | Star-Gazing Deck

A world above, imagined beyond a single tower.

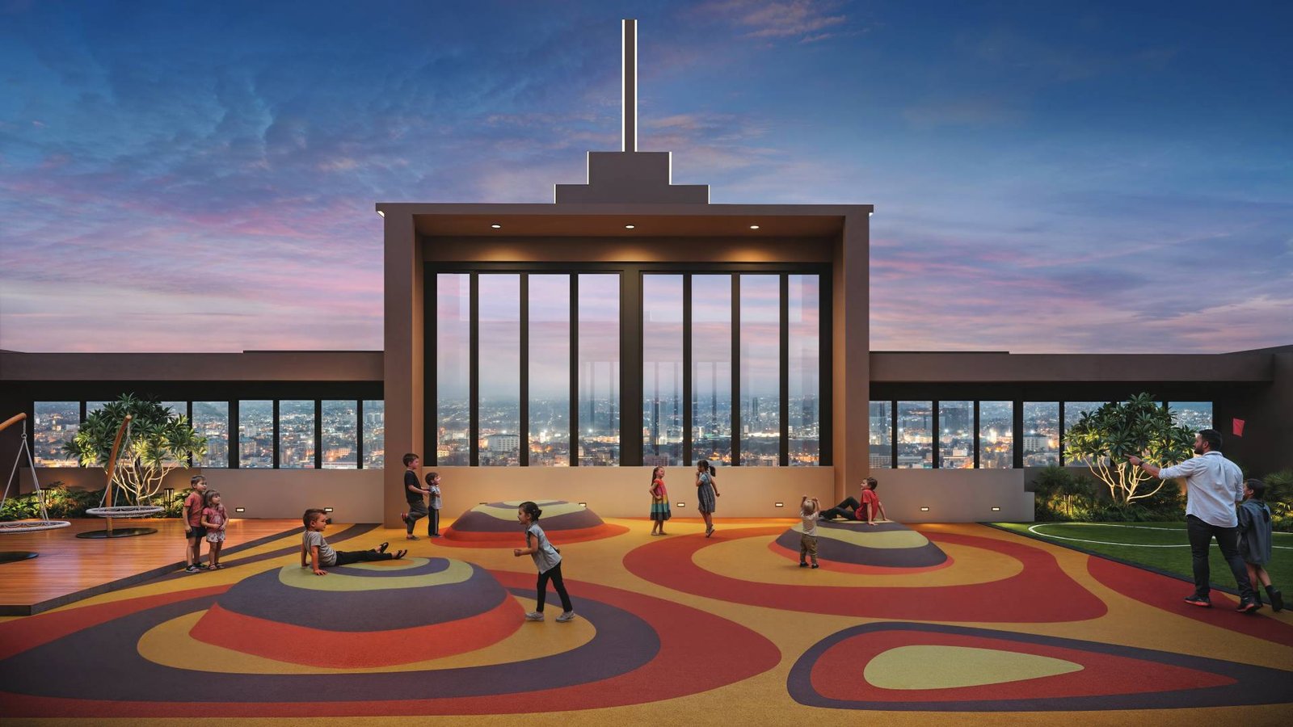
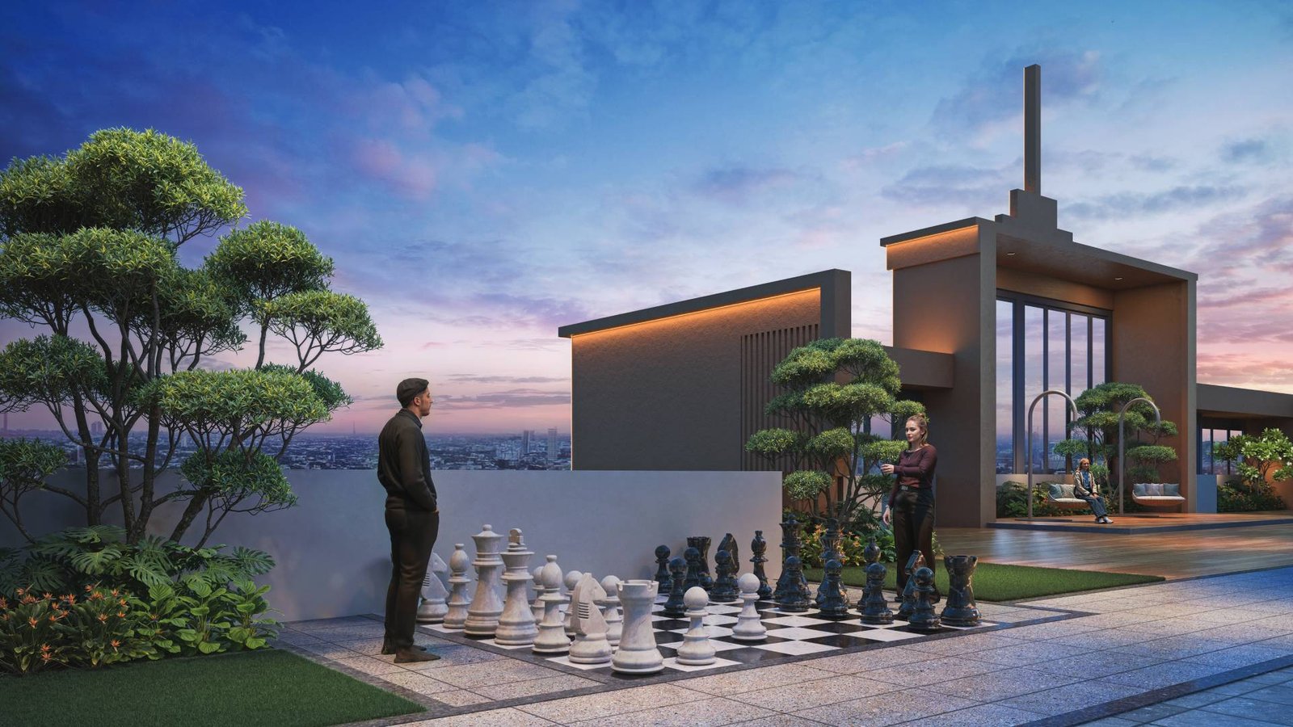
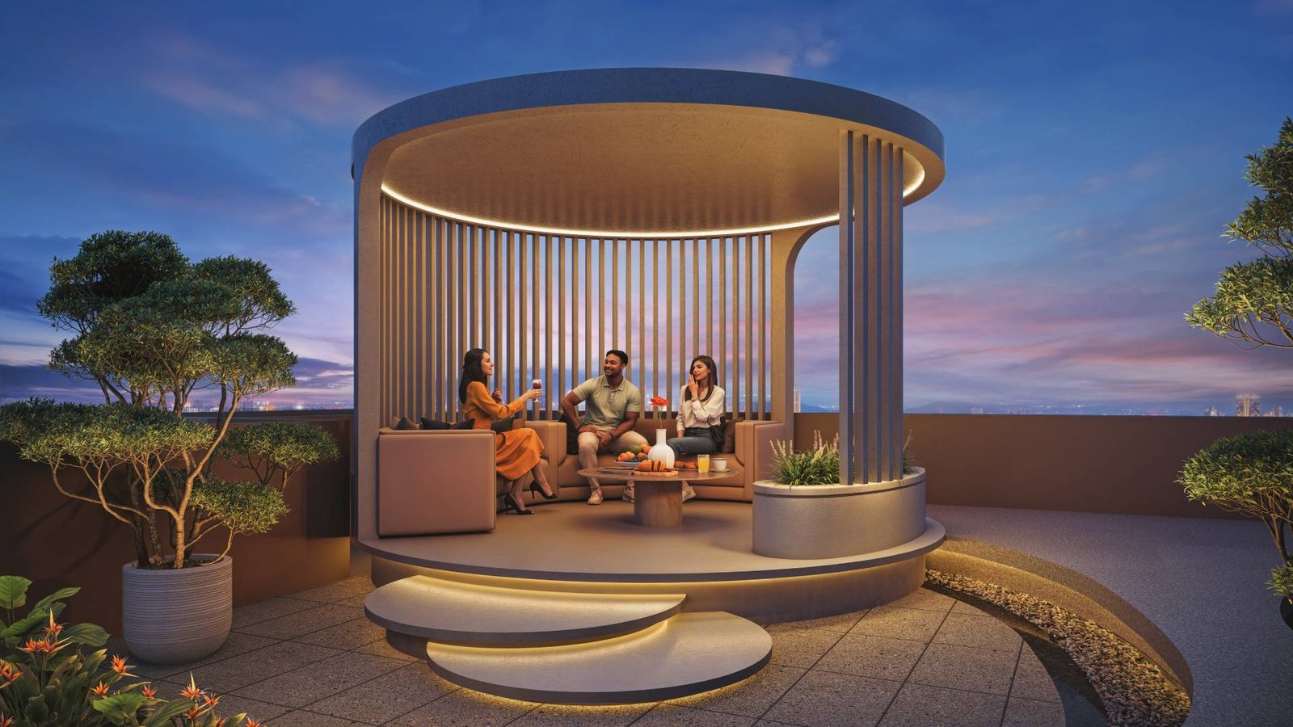
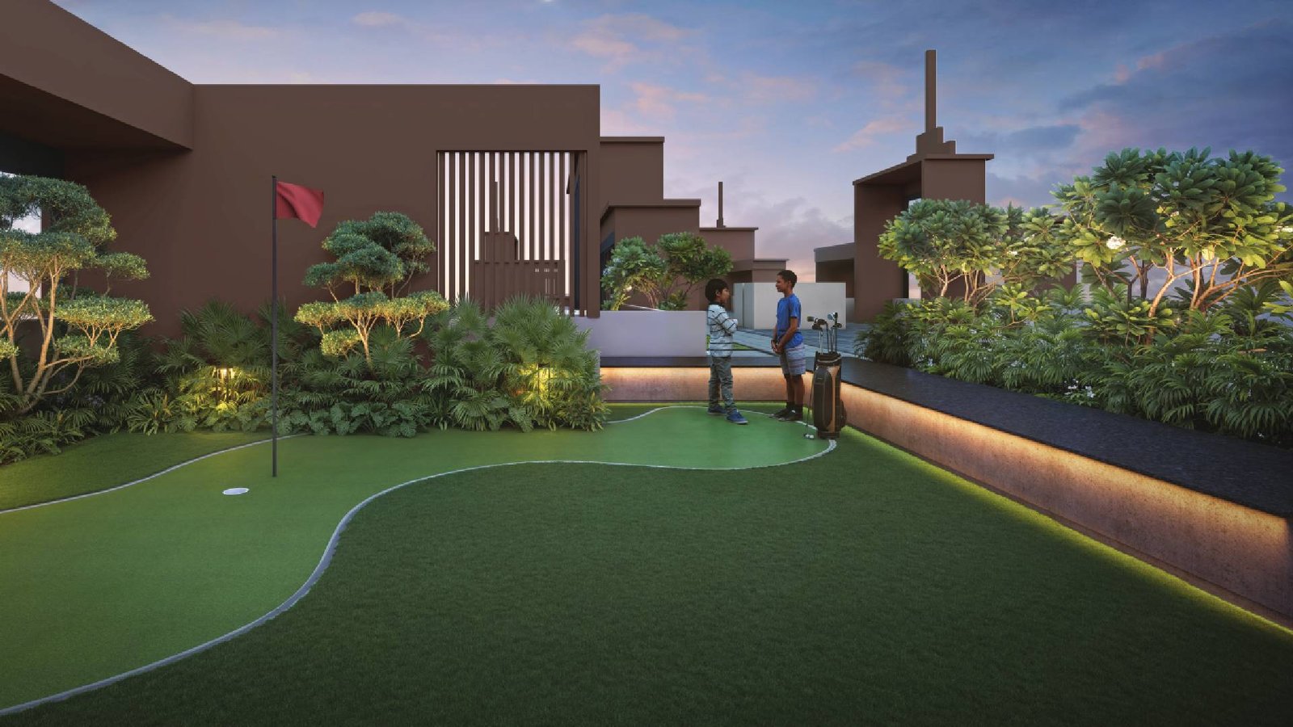
Velmore extends life upwards with tower-top amenities designed for pause, play, views and everyday leisure.

Swing Plaza Pergola Retreat | Hammock Garden Star-Gazing Deck | Panoramic Viewing Deck Mini Golf | Jogging Track

Not all luxury is built.
Some are left open.

With 60% open space, Velmore creates a more breathable living environment with more sky, more openness and more room for life to unfold

Not all luxury is built.
Some are left open.

With 60% open space, Velmore creates a more breathable living environment with more sky, more openness and more room for life to unfold

Well placed, in every sense.

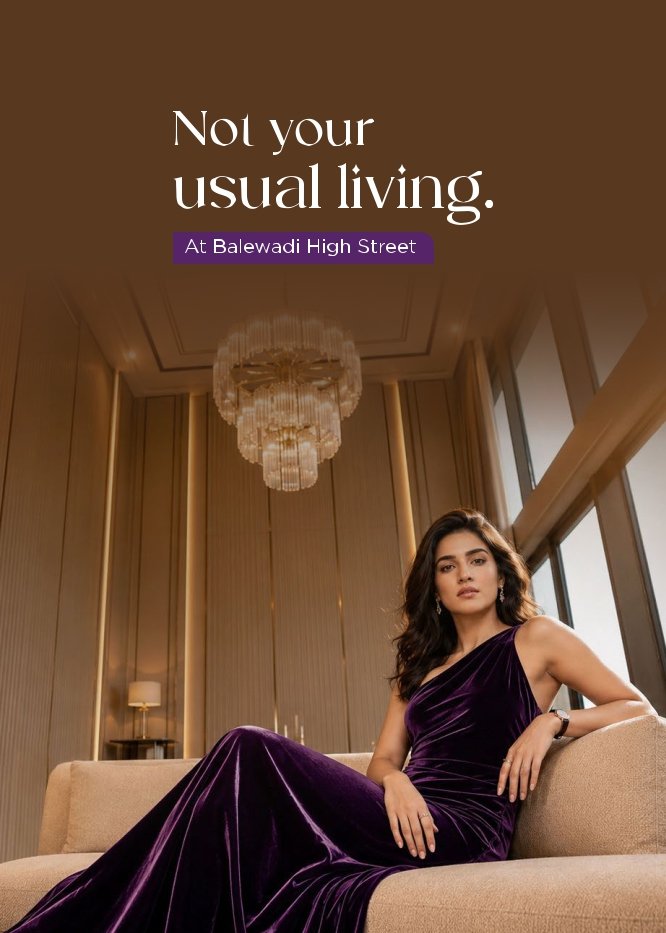
Velmore is located at Balewadi High Street, placing work, lifestyle, education, healthcare and everyday convenience within easy reach.

Business Corridors

Business Corridors

Easy access to Hinjewadi, Baner, Aundh and Puneโ€™s western growth belt.

Everyday Convenience

Everyday Convenience

Daily essentials, neighbourhood services and lifestyle touchpoints close at hand

Metro Connectivity

Metro Connectivity

Well connected to upcoming
metro access points.

Healthcare

Healthcare

Major hospitals within easy reach.

Education

Education

Close to leading schools and institutions.

Expressway Link

Expressway Link

Convenient connectivity to the
Mumbaiโ€“Pune Expressway.

Retail & Leisure

Retail & Leisure

Malls, restaurants, cafรฉs and shopping destinations nearby

Unit Plans

3 BHK

1294 – 1327 Sq. Ft.

4 BHK

(Regular Living) 1710 Sq. Ft.

4 BHK

(Double Height Living) 1980 Sq. Ft.

Unit Plans

3 BHK

1294 – 1327 Sq. Ft.

4 BHK

(Regular Living) 1710 Sq. Ft.

4 BHK

(Double Height Living) 1980 Sq. Ft.

A 50K+ sq.ft. Clubhouse shaped around life.

For leisure and social life

For leisure & social life

  • Infinity-edge swimming pool
  • Outdoor dining
  • Covered cabanas
  • Barbecue pavilion
  • Cocktail / bar counter
  • 35-seater theatre
For leisure and social life

For family & recreation

  • Indoor kidsโ€™ play area
  • Indoor games
  • Toddler area
  • Board game zone
  • Educational interactive zone
  • Pet park
For leisure and social life

For wellness & retreat

  • Gym
  • Spa / steam / sauna / jacuzzi
  • Yoga area
  • Meditation pavilion
  • Aerobics / Pilates
  • Reflexology pathway
For leisure and social life

For open-air living

  • Party lawn
  • Box cricket
  • Pickleball court
  • Amphitheatre
  • Multipurpose court
  • Star-gazing deck

Connected to the best of Pune West.

  • Hinjewadi IT Corridor
  • Baner
  • Aundh
  • Mumbai-Pune Expressway
  • Metro connectivity within 500 metres
  • 3 nearby metro stations
  • AIMS International School
  • CM International School
  • Bharti Vidyapeeth
  • Dhruv International School
  • Vibgyor
  • Surya Hospital
  • Manipal Hospital
  • Jupiter Hospital
  • Sahyadri Hospital
  • Phoenix Mall of the Millennium
  • Westend Mall
  • Westside
  • Baner Shopping Street
  • Dorabjee’s
  • DMart
  • Major restaurants nearby

Dream Works Realtors began with a simple beliefย  that a home should offer greater value than what is usually expected of it. At a time when homebuyers were often made to choose between lifestyle and affordability, the intent was to imagine something better: homes that are thoughtfully planned, well located, intelligently built, and shaped around the realities of modern living.

With over 40 lakh sq. ft. under development, that belief continues to define every Dream Works address where quality, planning, and everyday liveability come together with more care, more clarity, and a stronger sense of purpose

Recognized for excellence

Recognized for excellence

A Project by

JV Partner

Schedule A Visit

If you are looking for property let us help you in your informed buying decision


    Maha RERA LogoMahaRERA Registration No: PM1260002600744ย available at website http://maharera.mahaonline.gov.in.

    Disclaimer :ย The images, contents depicted in this website are purely conceptual. The interior and exterior views may have been digitally altered. The firm reserves the rights to amend / modify the layout, floor plans, elevations, color schemes, specifications and amenities, etc., described and depicted herein without prior notice.

    ยฉ 2026. All Rights Reserved.

    Book Site Visit
    ```
    ×

    Book Site Visit


      ```